
Dining: the artwork sets the colour key for the whole floor
The client asked for a home with character rather than neutrality. The proposal answers with colour used structurally: green glazed tile and fluted terracotta wood define the walls, a rosa marble floor runs uninterrupted through the apartment, and brass shelving is used as a room divider that keeps the light travelling between zones.
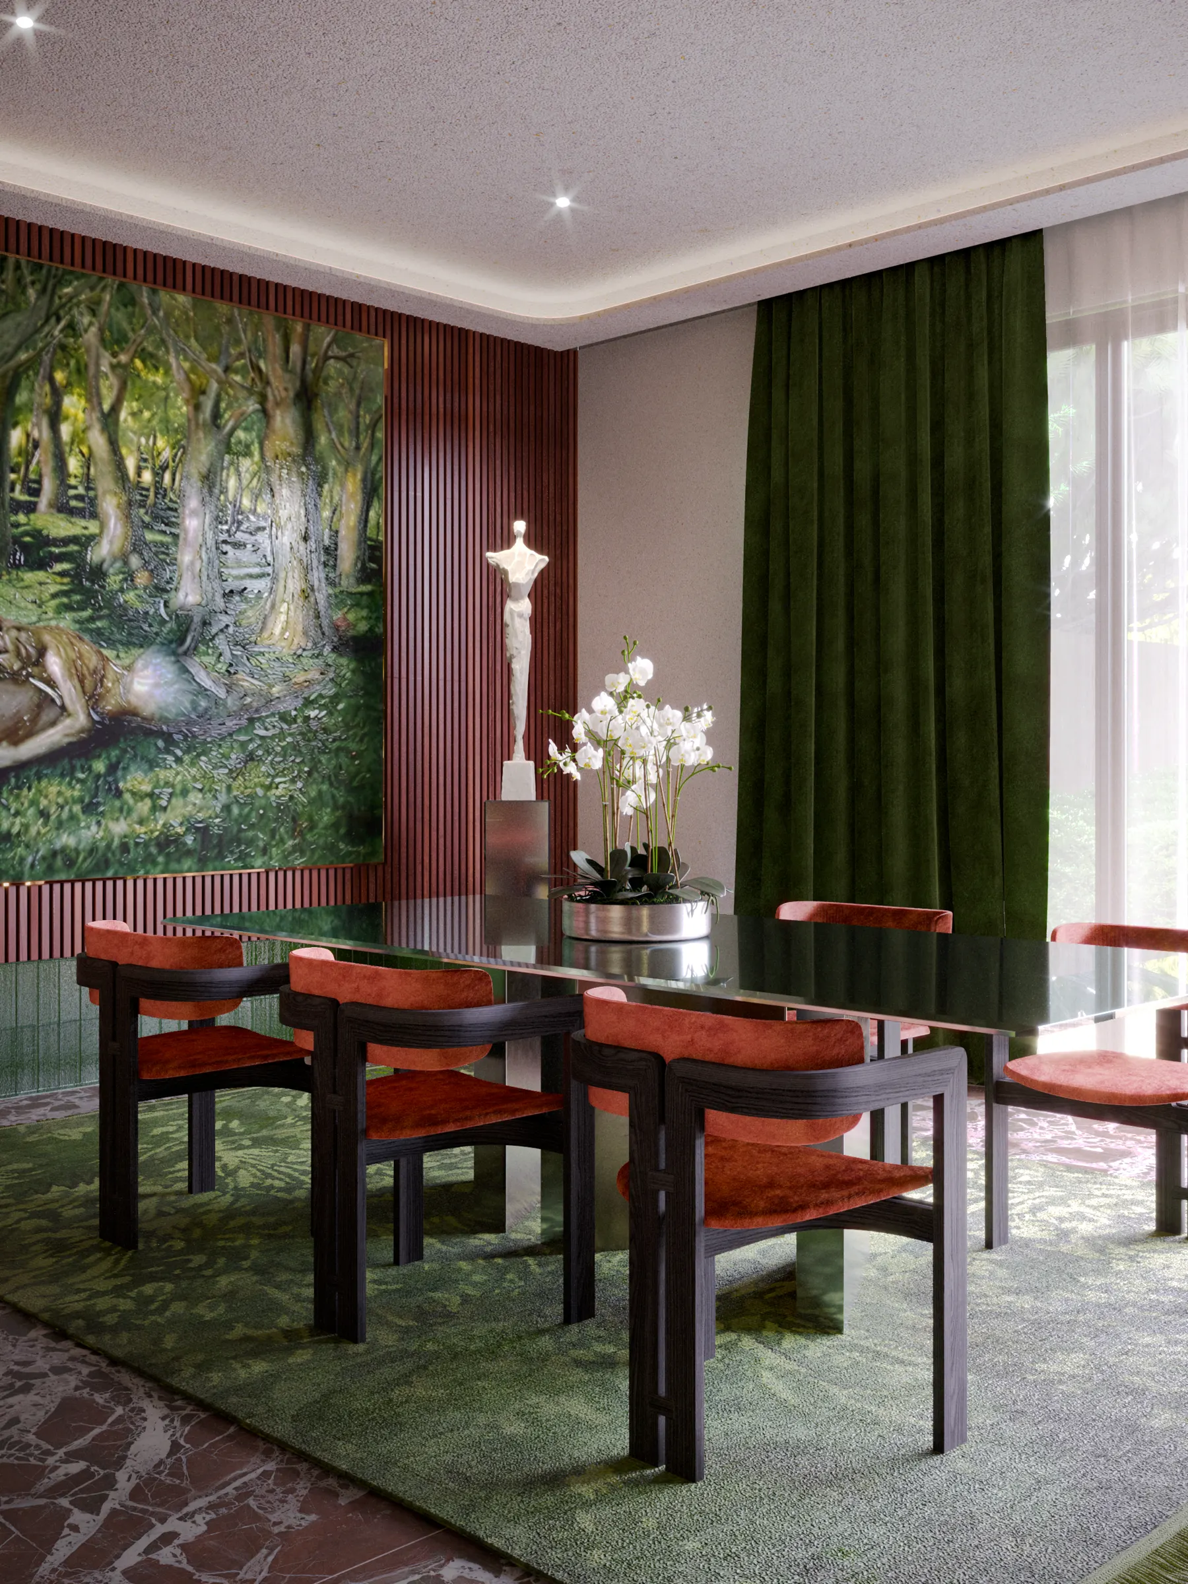
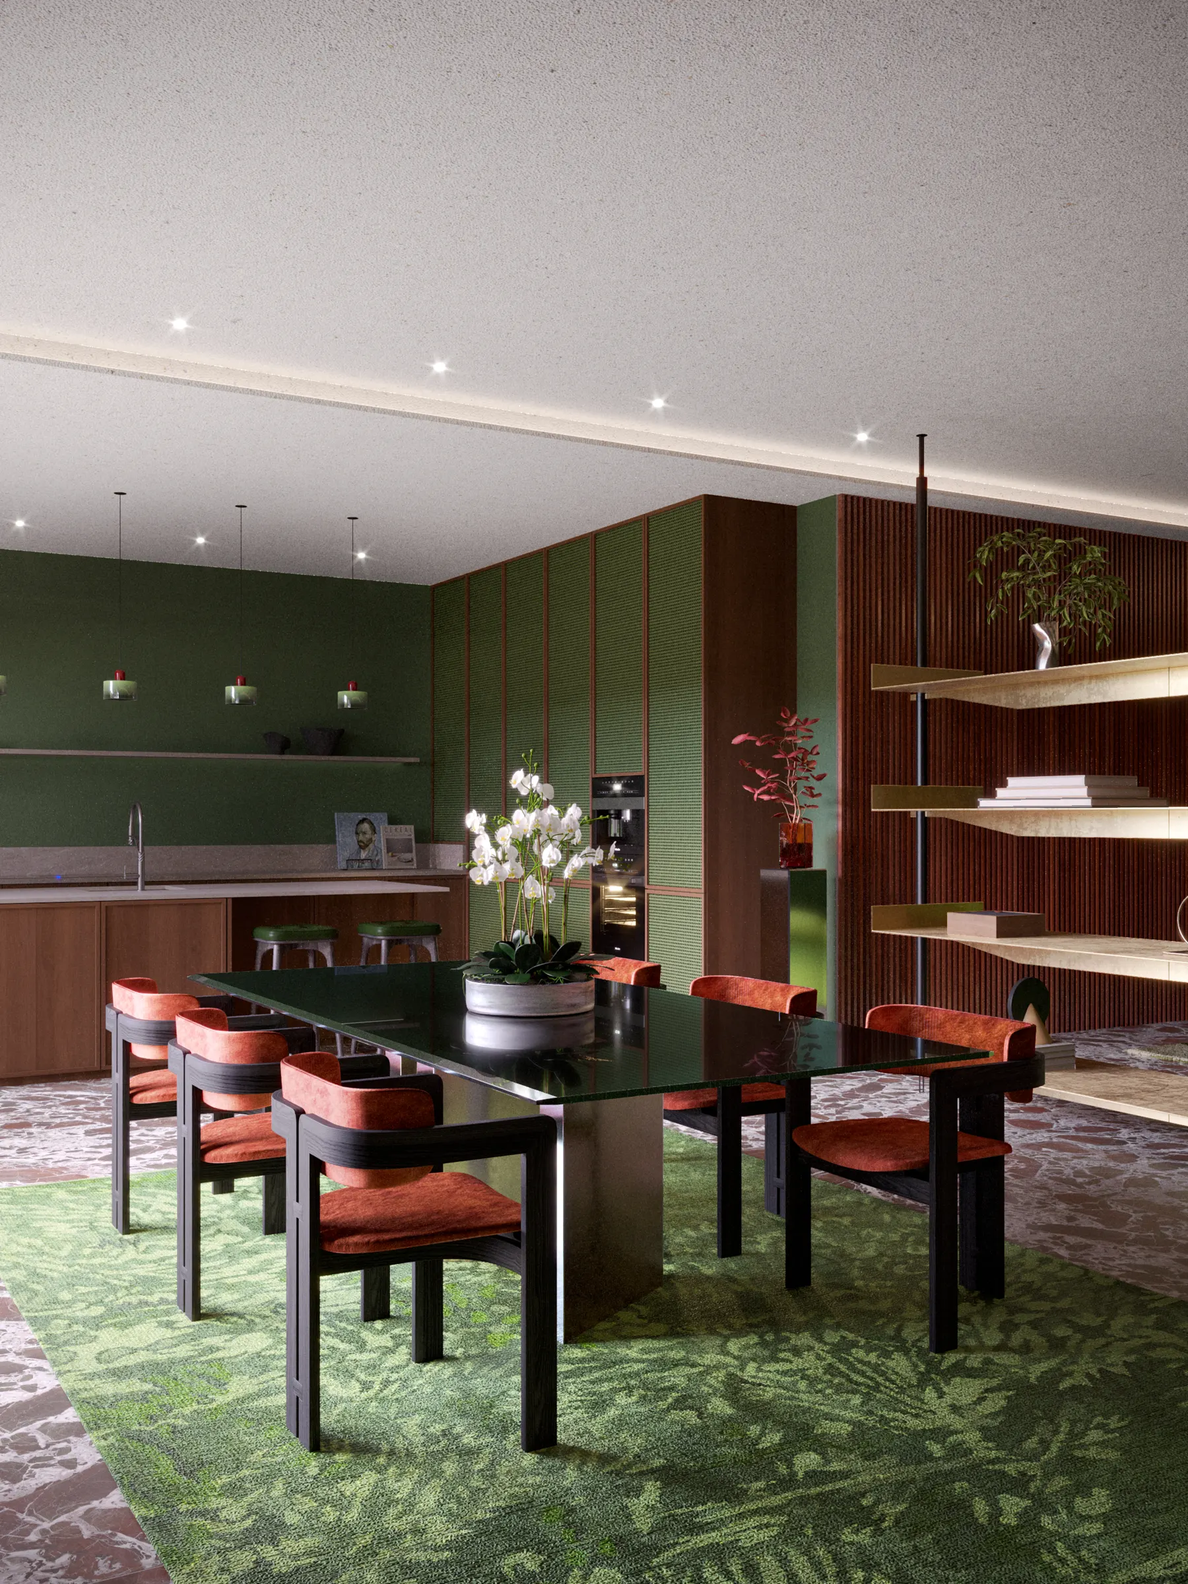
Dining: detail and the opening towards the kitchen
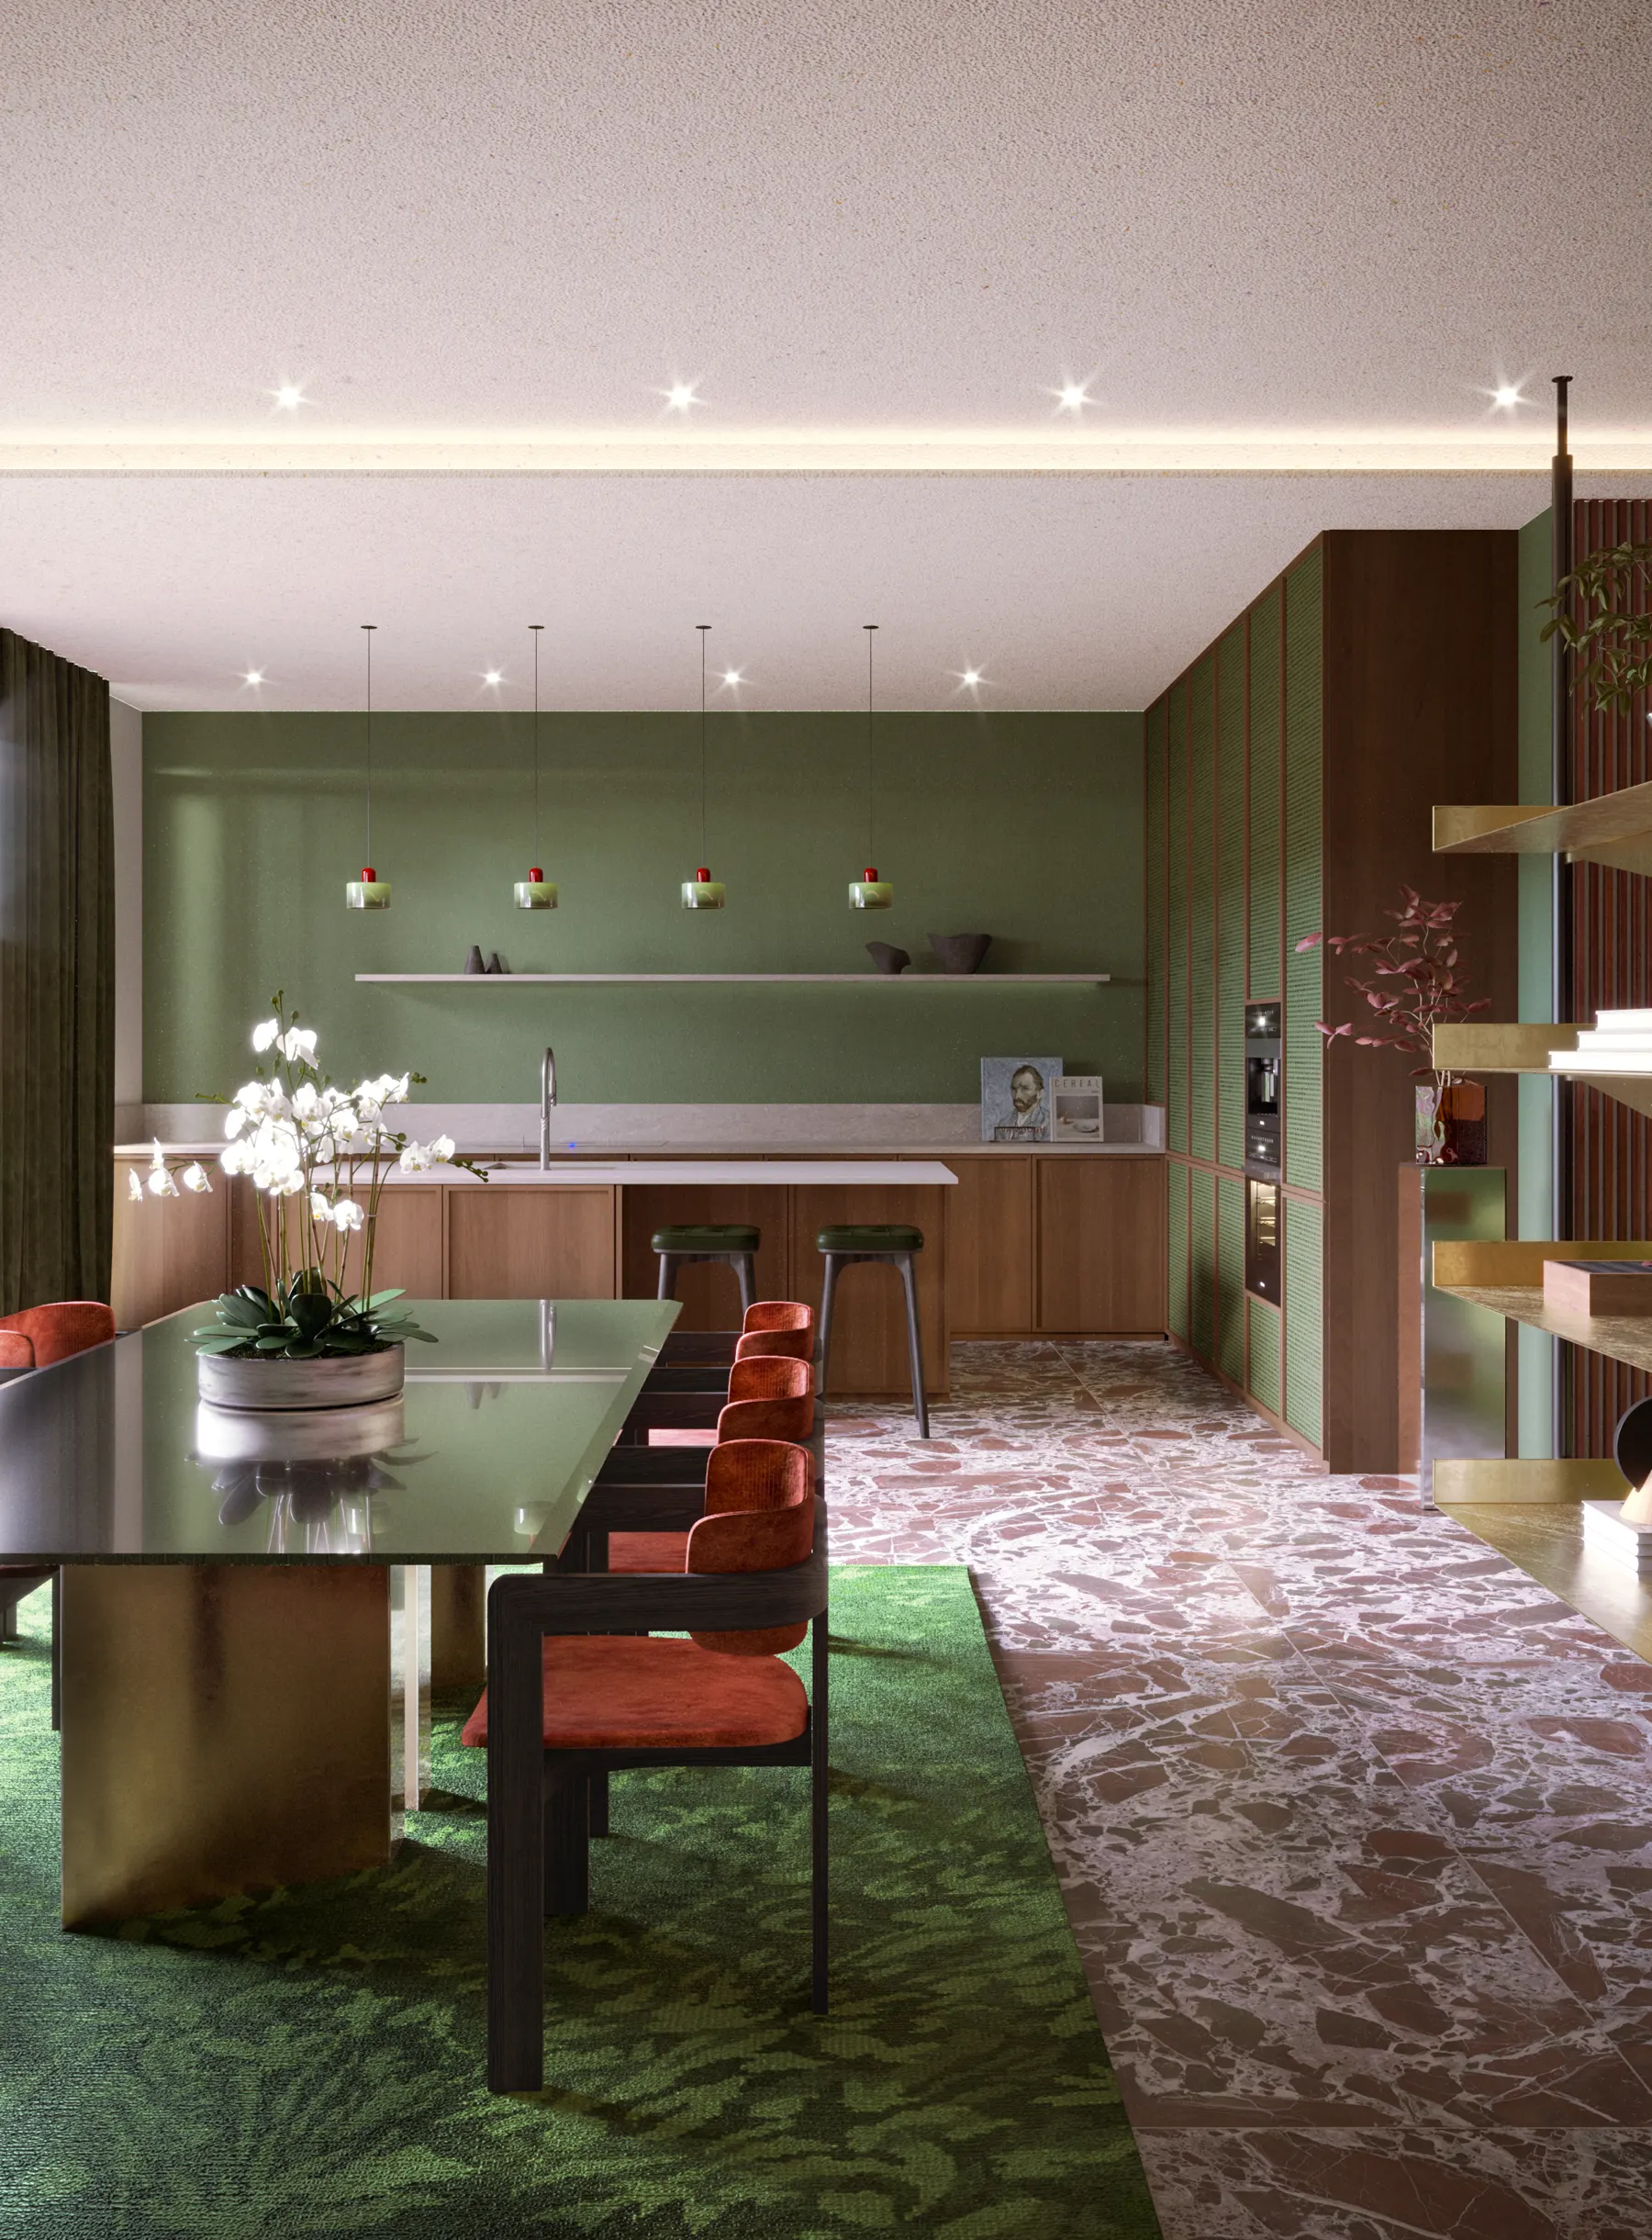
Kitchen: open to the dining area, oak island and rosa marble
Visualization ran alongside the design rather than after it. Each material and furniture decision was tested as a still image first, so the client could approve finishes, lighting temperature and furniture proportions before anything was specified for construction.
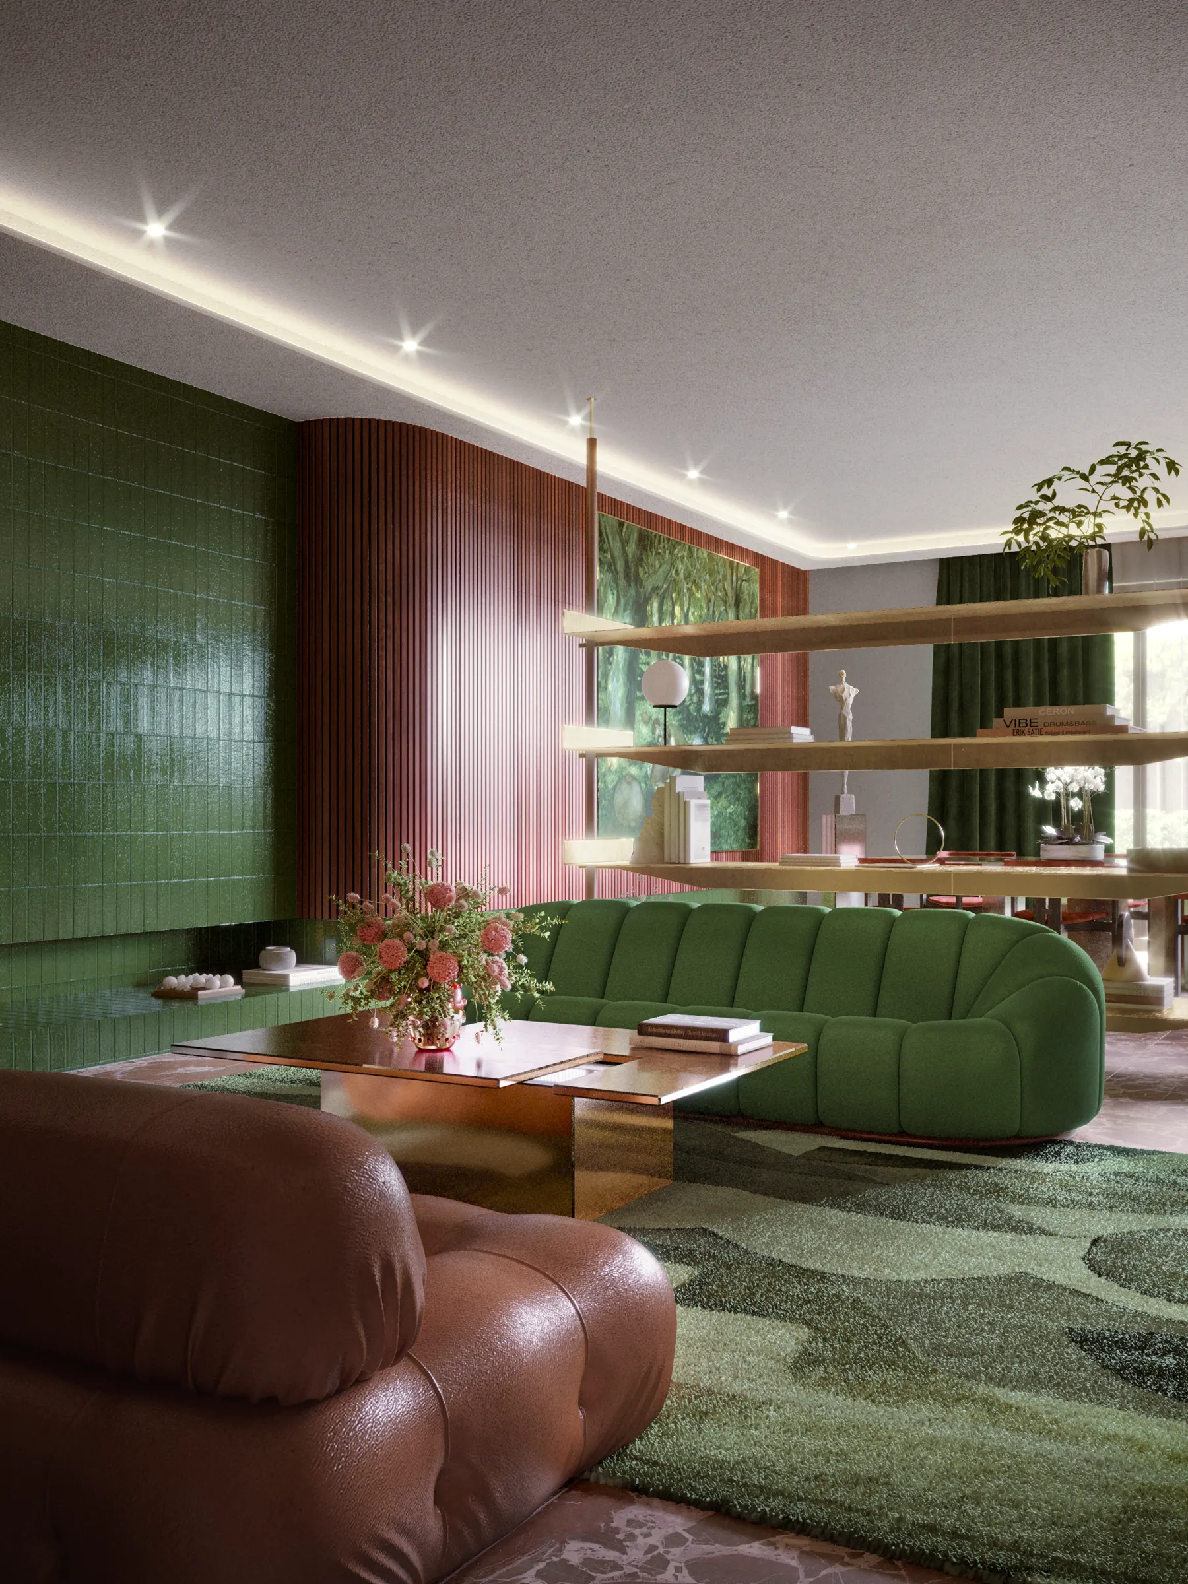
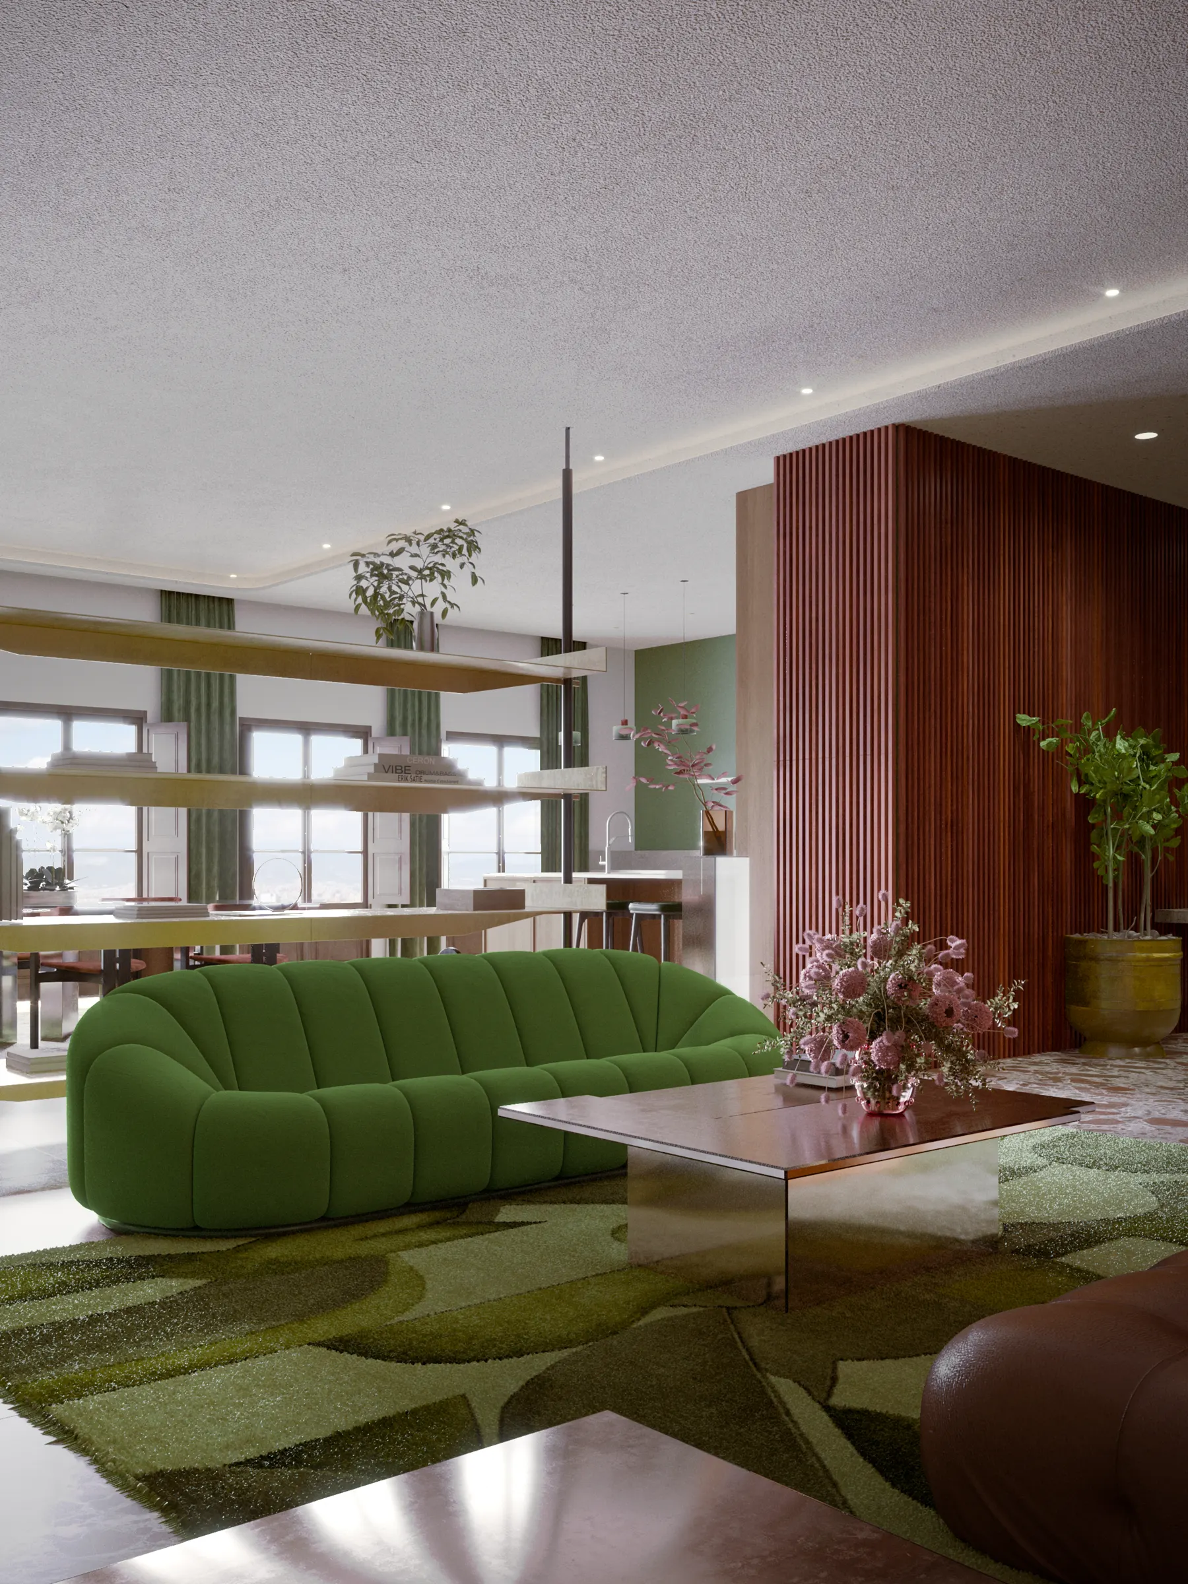
Lounge: glazed tile, fluted timber and brass
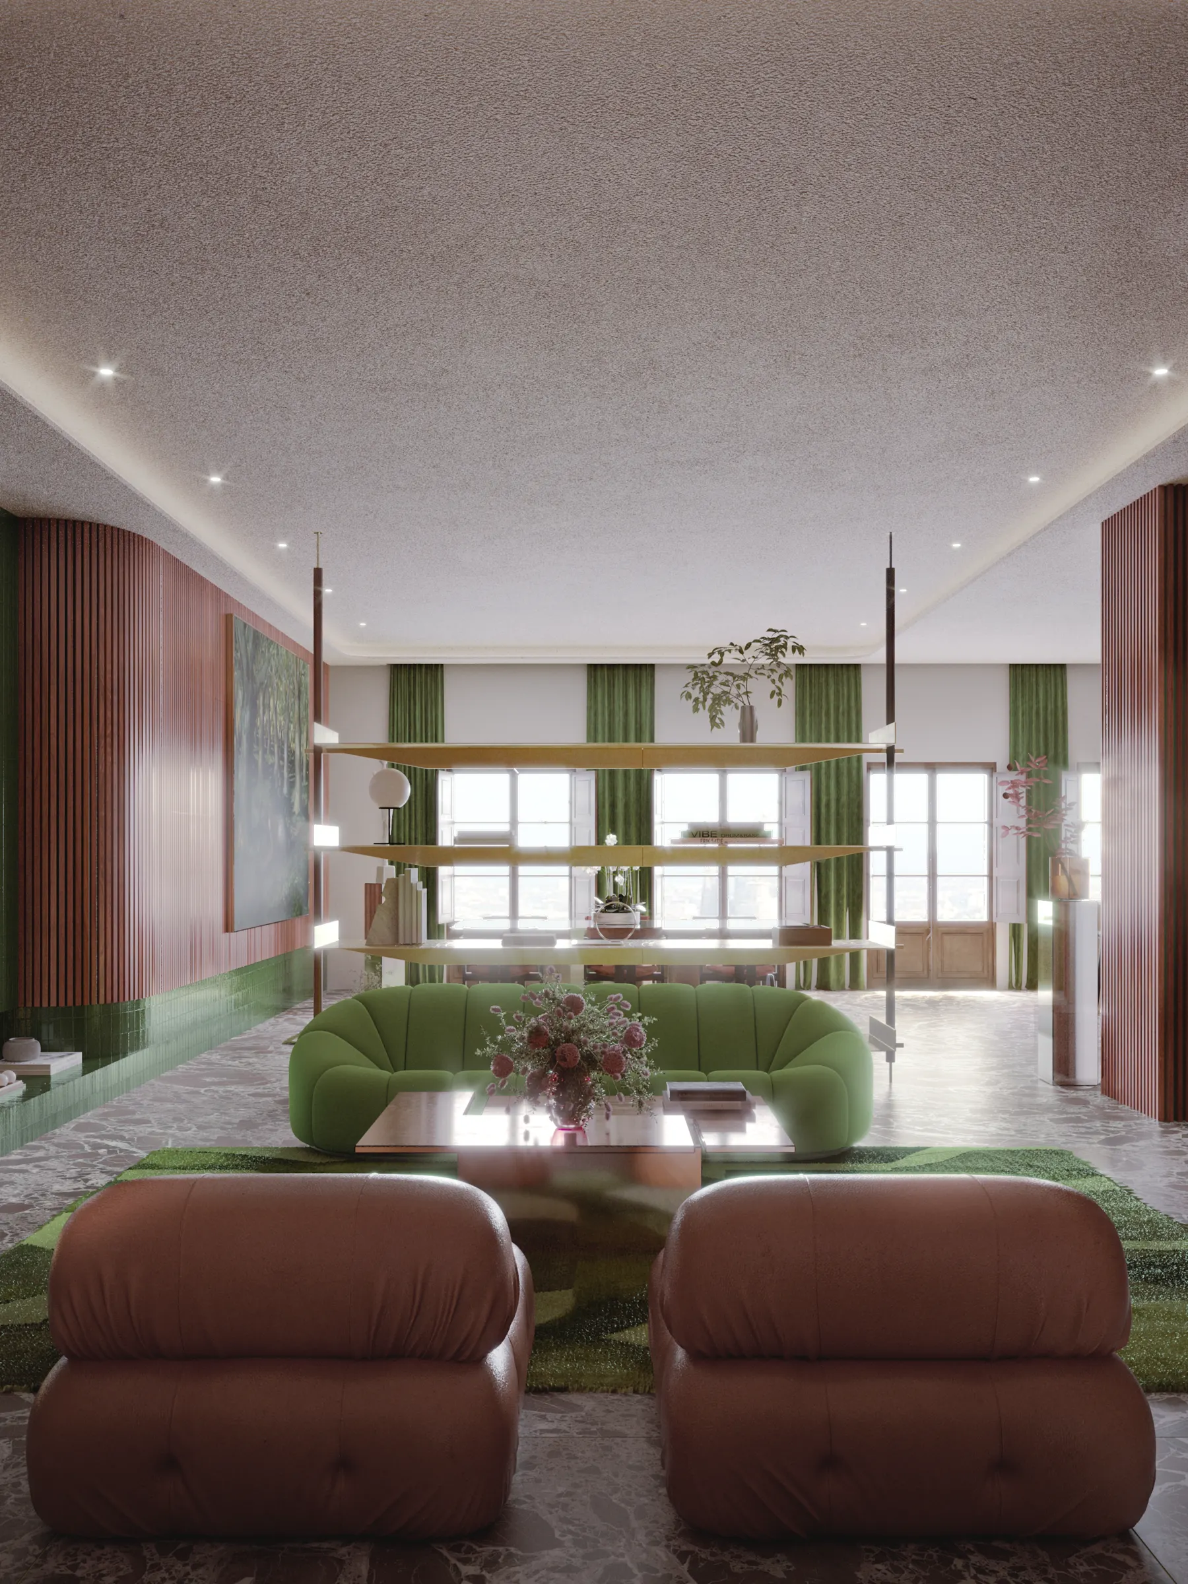
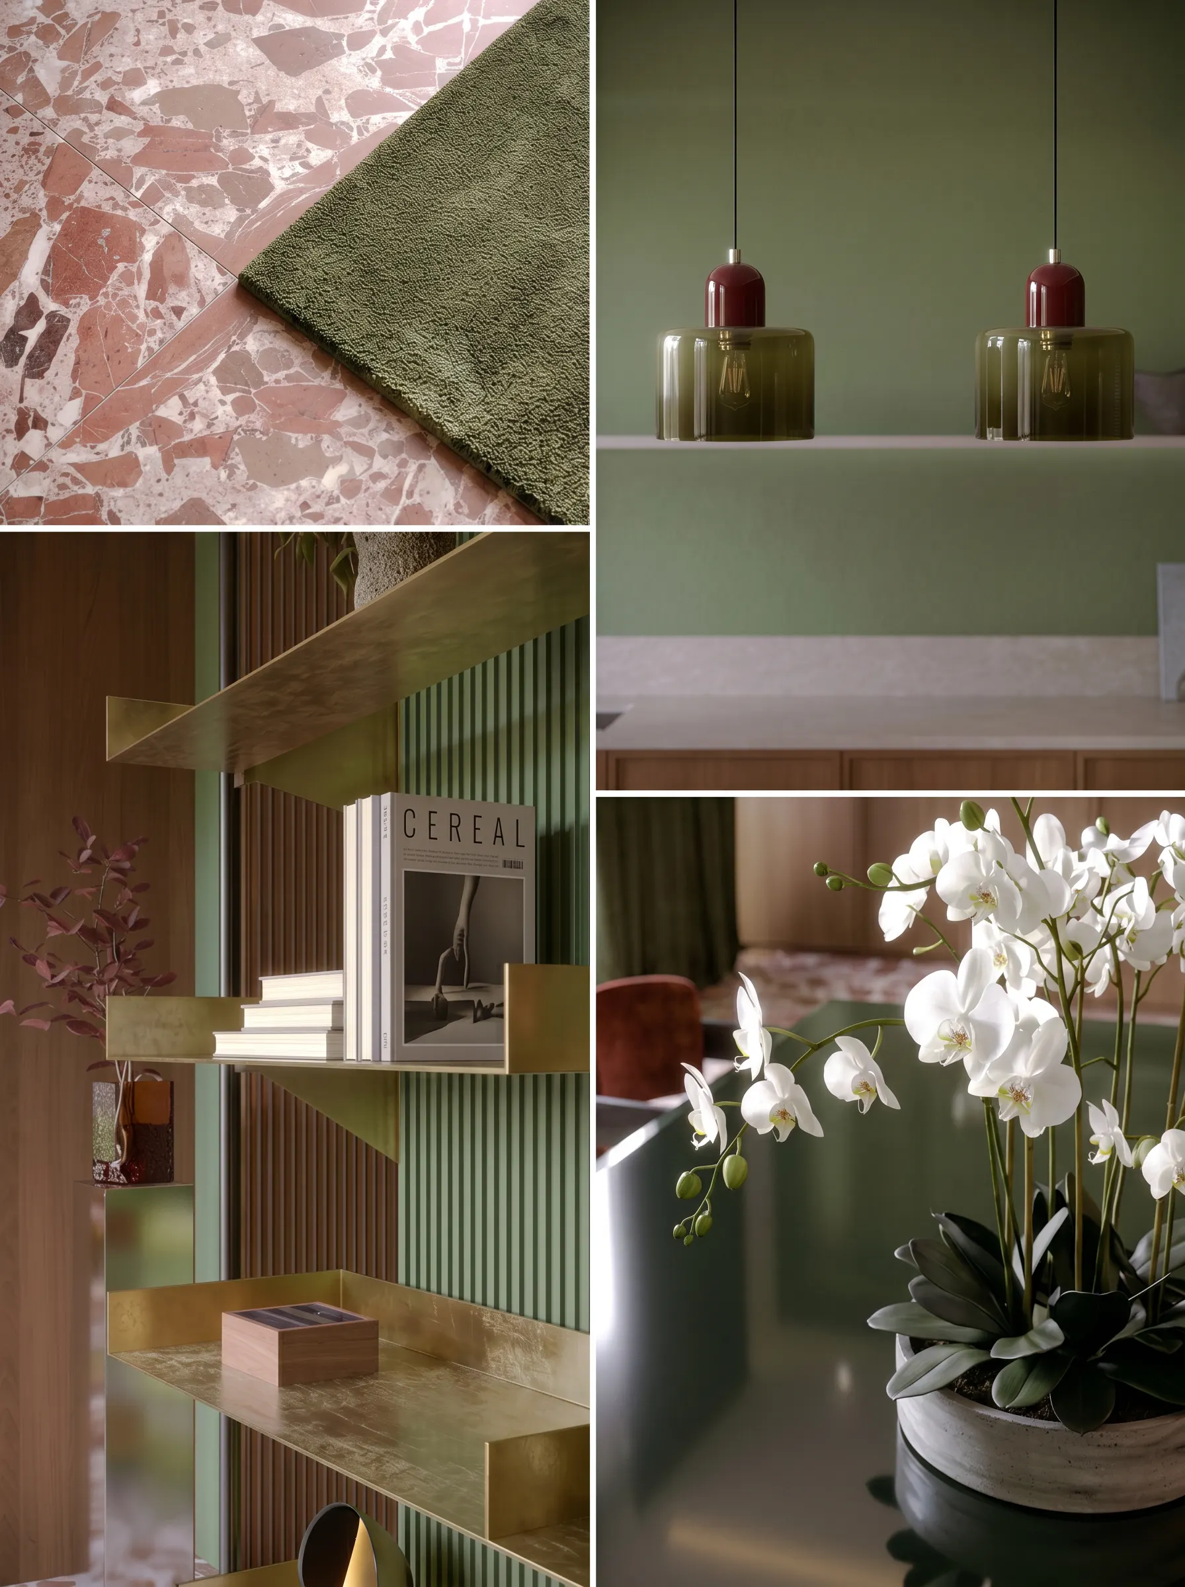
The full living floor sequence, and the material studies behind the palette
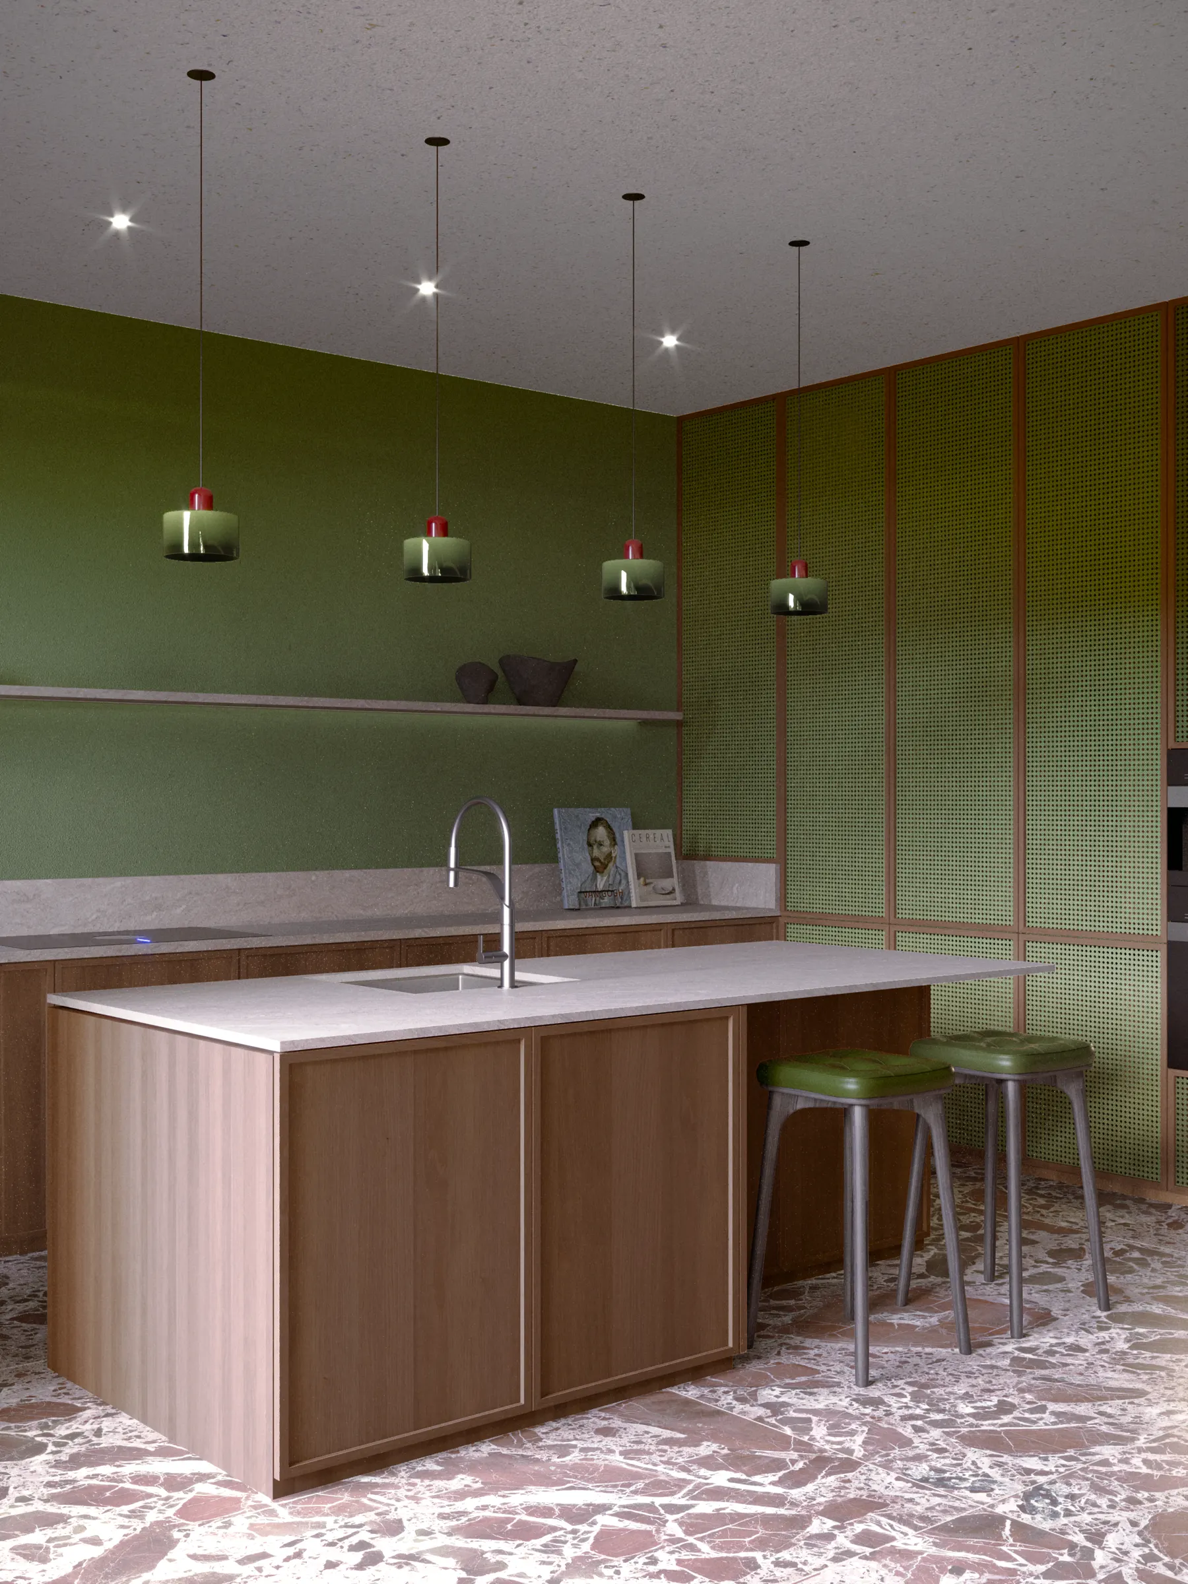
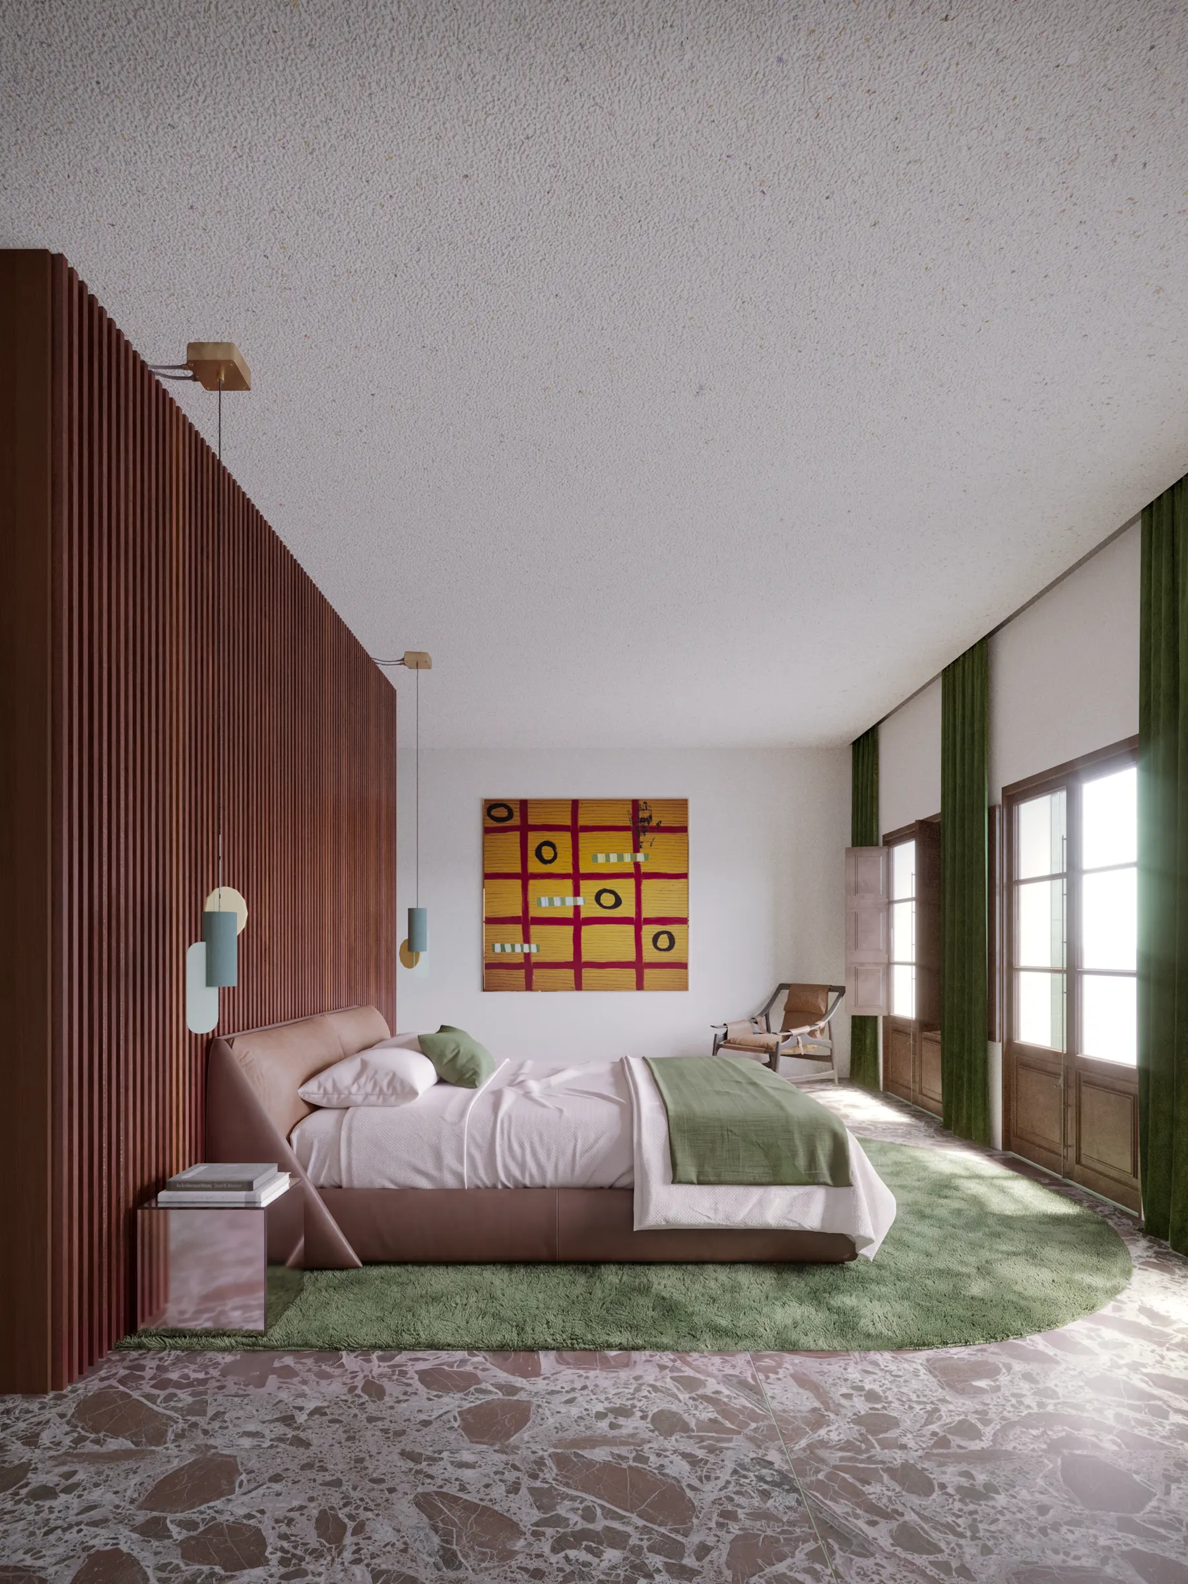
Kitchen island and main bedroom.